SamCooper

BEDS3
BATHS2 full 1 partial
SQUARE FEET2,104
MLS#5230694
STATUSActive
PROPERTY TYPEResidential - Single Family
SCHOOLBarnesville Exempted Village
Property Description
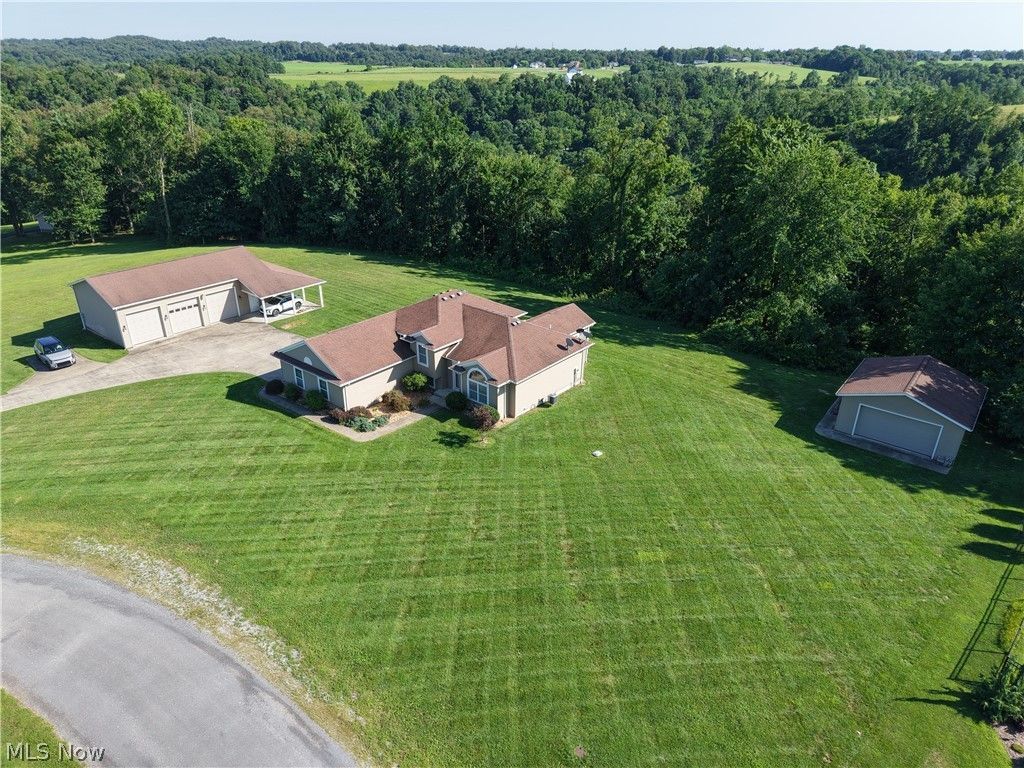
3 bed, 2.5 baths in this 2013 multi-level home. 7+ CAR GARAGE (2 car attached measuring roughly 24' x 24', 2 car detached measuring roughly 24' x 24', 3+ car detached pole barn measuring roughly 48' x 30'- this one includes a 20' x 10' finished room, a covered patio on 2 sides plus a 30' x 14' lean-to on the back). Located in Barnesville School District, this one includes two parcels of land that total 2.5 acres. Walk in the front door into the living room. Just off of the living room is the dining area and kitchen (all appliances included) with lots of cabinet and counter space. Finishing off the first level is the sunroom. Just up the steps from this level is a main full bath with tub/shower along with two additional bedrooms. At the back of the hallway is the primary bedroom featuring two closets plus an attached full bathroom with shower. The first lower finished level includes a large family room, half bathroom and mud/laundry room. The second lower level is the unfinished basement. There is a buried propane tank in the yard, so feel free to choose whichever propane supplier you would like to use. Large concrete driveway and private back yard. Take a look at this one today!
Property Features
Property Type: Residential - Single Family
Basement: Yes
Basement: Full, Partially Finished
Cooling: Central Air
Garage: 7 car attached
Heating: Forced Air, Propane
Home Style: Conventional
Lot Size: 2.5 Acres
Roof Type: Asphalt, Fiberglass
Stories: 3.0
Taxes: $3,714 / year
Year Built: 2013
Feature Descriptions
Appliances: Dishwasher, Microwave, Range, Refrigerator
Exterior: Vinyl Siding
Lot Dimensions:
Parcel#: 41-00628.019
Parking: Attached, Concrete, Carport, Detached Carport, Detached, Garage Faces Front, Garage, Garage Door Opener, Garage Faces Side
Sewer: Septic Tank
Water: Public
Local Schools
School District: Barnesville Exempted Village
Listed By / Shown By
Listed By
Agency Name: Sulek & Experts Real Estate
Agency Contact: realtorshaunhayes@gmail.com, 740-219-3313
Shown By
Agent Name: Sam Cooper
Agent Phone: (216) 470-3668

Estimate Your Payment
Estimated Payment
$ 2,262.21 per month $1,825.84 Principal & Interest $309.50 Property Tax $126.88 Homeowner's InsuranceChange Payment Information

Listing data compilation and photo(s) © 2026 - Multiple Listing Service, Inc. – All Rights Reserved
The photos may be altered, edited, enhanced or virtually staged.
Privacy Policy / DMCA Notice / ADA Accessibility


This site is hosted, designed and copyright
© 1994 - 2026 by
Delta Media Group, Inc. -- Patent Pending --