SamCooper

BEDS3
BATHS2 full
SQUARE FEET1,609
MLS#5230897
STATUSActive
PROPERTY TYPEResidential - Single Family
SUBDIVISIONCole Estates Sub
SCHOOLMentor Exempted Village
Property Description
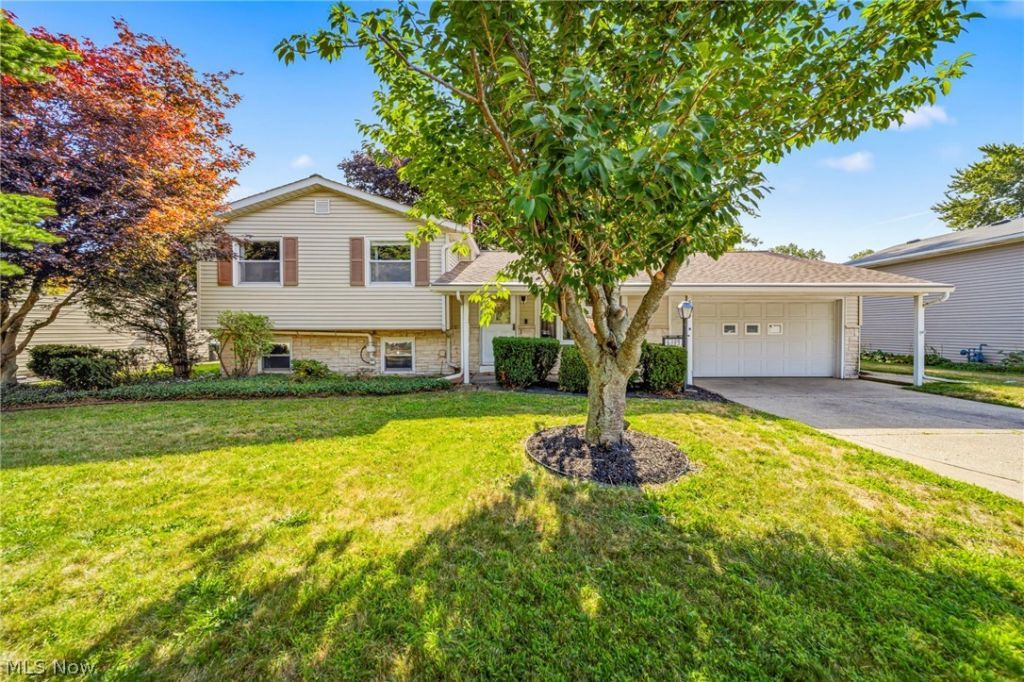
Welcome to 6389 Ambrose Dr. From the moment you step inside, you'll be welcomed by an abundance of natural light and timeless character. This beautifully maintained 3-bedroom, 2-full-bath split level features stunning exposed brick accents, spacious living areas, and a layout designed for everyday living and entertaining. The finished lower-level rec room offers the perfect space for movie nights, a playroom, home office, or game room, while additional built-in cabinetry provides exceptional storage and organization. A separate utility room adds even more functional space. Step outside to your own private retreat featuring a fully fenced backyard, an inviting paver patio, a built-in natural gas grill, and an enclosed porch?perfect for summer cookouts, entertaining, or relaxing with your morning coffee. With thoughtful features, incredible storage, and inviting indoor and outdoor living spaces, this home is ready for its next owners to fall in love.
Property Features
Property Type: Residential - Single Family
Basement: Full, Storage Space
Basement: Yes
Cooling: Central Air
Days on Market: 1
Fireplaces: 1
Garage: 2 car attached
Heating: Forced Air, Gas
Home Style: Split Level
Lot Size: 0.2 Acres
Roof Type: Asphalt, Fiberglass
Stories: 3.0
Taxes: $2,474 / year
Year Built: 1963
Feature Descriptions
Appliances: Range, Refrigerator
Exterior: Vinyl Siding
Fencing: Full, Privacy
Lot Dimensions:
Parcel#: 16-C-079-M-00-029-0
Parking: Attached, Driveway, Garage
Patio/Porch: Enclosed, Patio, Porch
Sewer: Public Sewer
Water: Public
Room Sizes
Kitchen: 8 x 16 Level - First
Recreation: 17 x 16 Level - Lower
Laundry: 11 x 7 Level - Lower
Bedroom: 10 x 11 Level - Second
Bedroom: 11 x 14 Level - Second
Primary Bedroom: 15 x 11 Level - Second
Family Room: 15 x 16 Level - First
Great Room: 14 x 15 Level - First
Local Schools
School District: Mentor Exempted Village
Listed By / Shown By
Listed By
Agency Name: Keller Williams Living
Agency Contact: ashleyfrasure@kw.com, 440-796-4522
Shown By
Agent Name: Sam Cooper
Agent Phone: (216) 470-3668

Estimate Your Payment
Estimated Payment
$ 1,283.08 per month $1,006.94 Principal & Interest $206.17 Property Tax $69.97 Homeowner's InsuranceChange Payment Information

Listing data compilation and photo(s) © 2026 - Multiple Listing Service, Inc. – All Rights Reserved
The photos may be altered, edited, enhanced or virtually staged.
Privacy Policy / DMCA Notice / ADA Accessibility


This site is hosted, designed and copyright
© 1994 - 2026 by
Delta Media Group, Inc. -- Patent Pending --